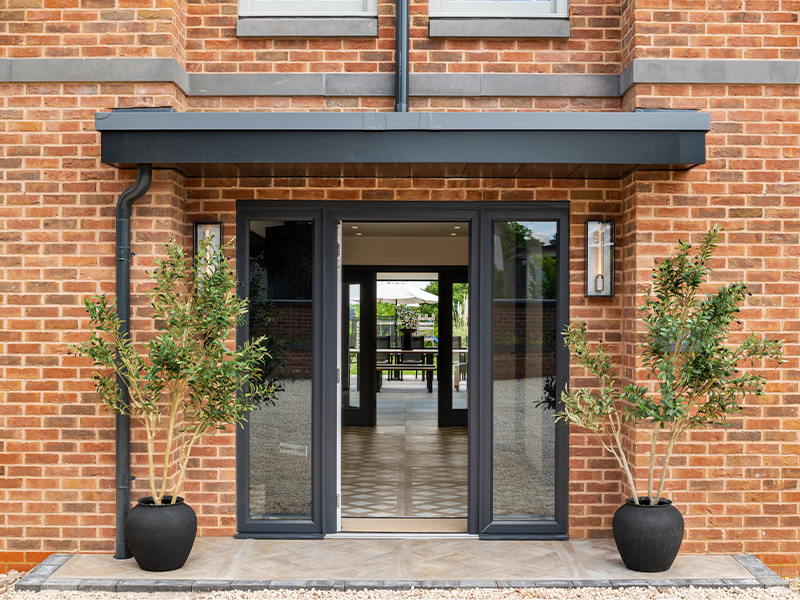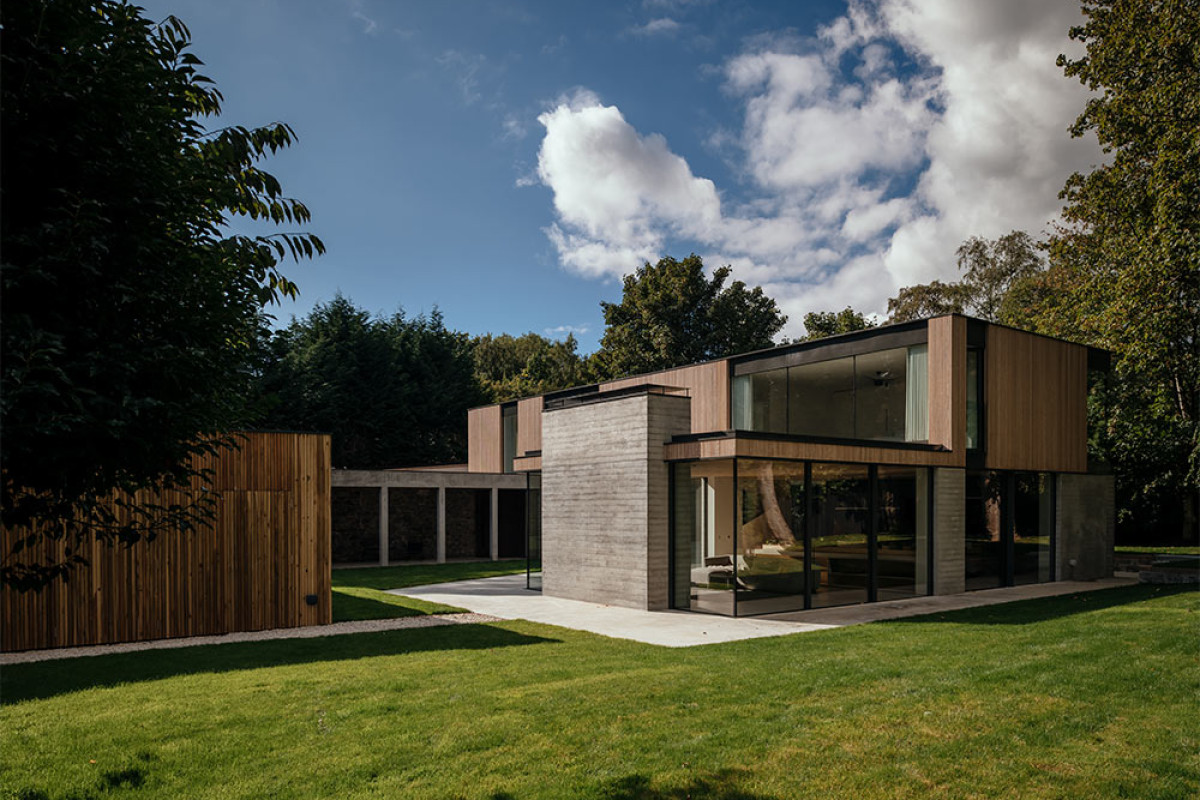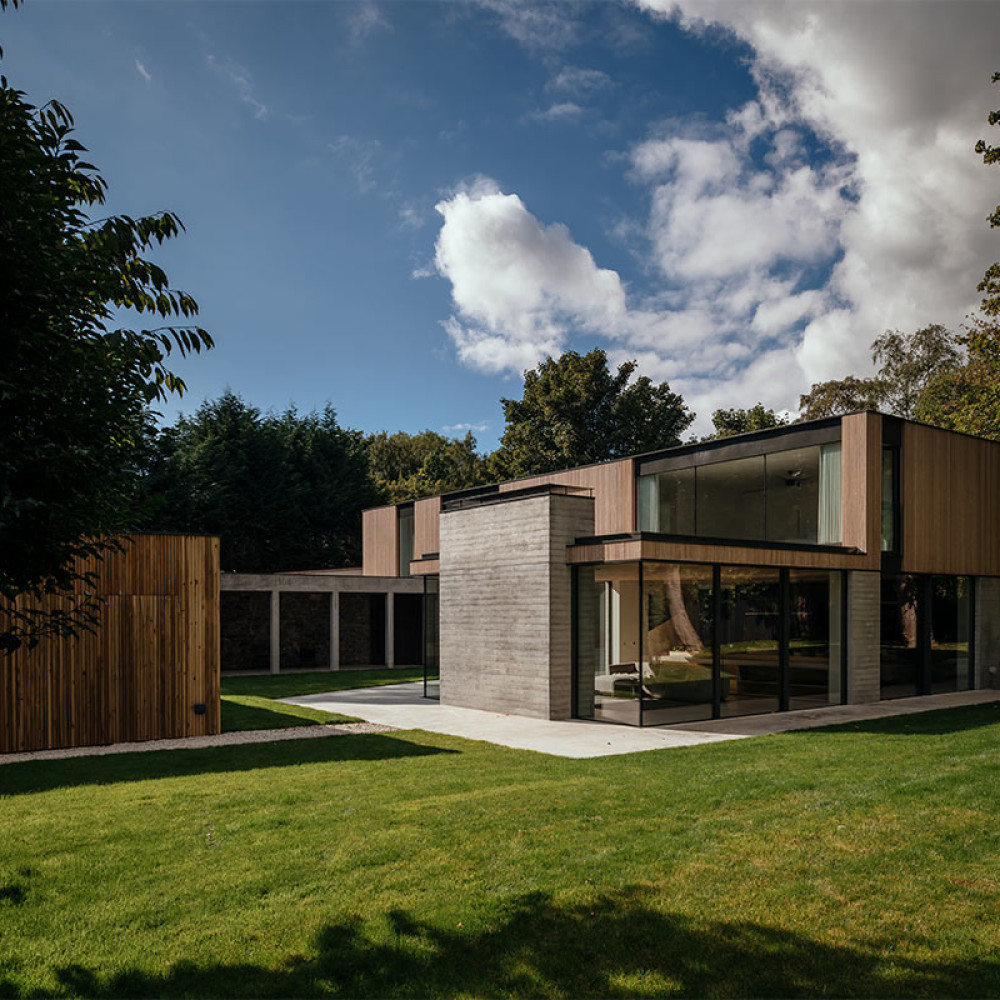
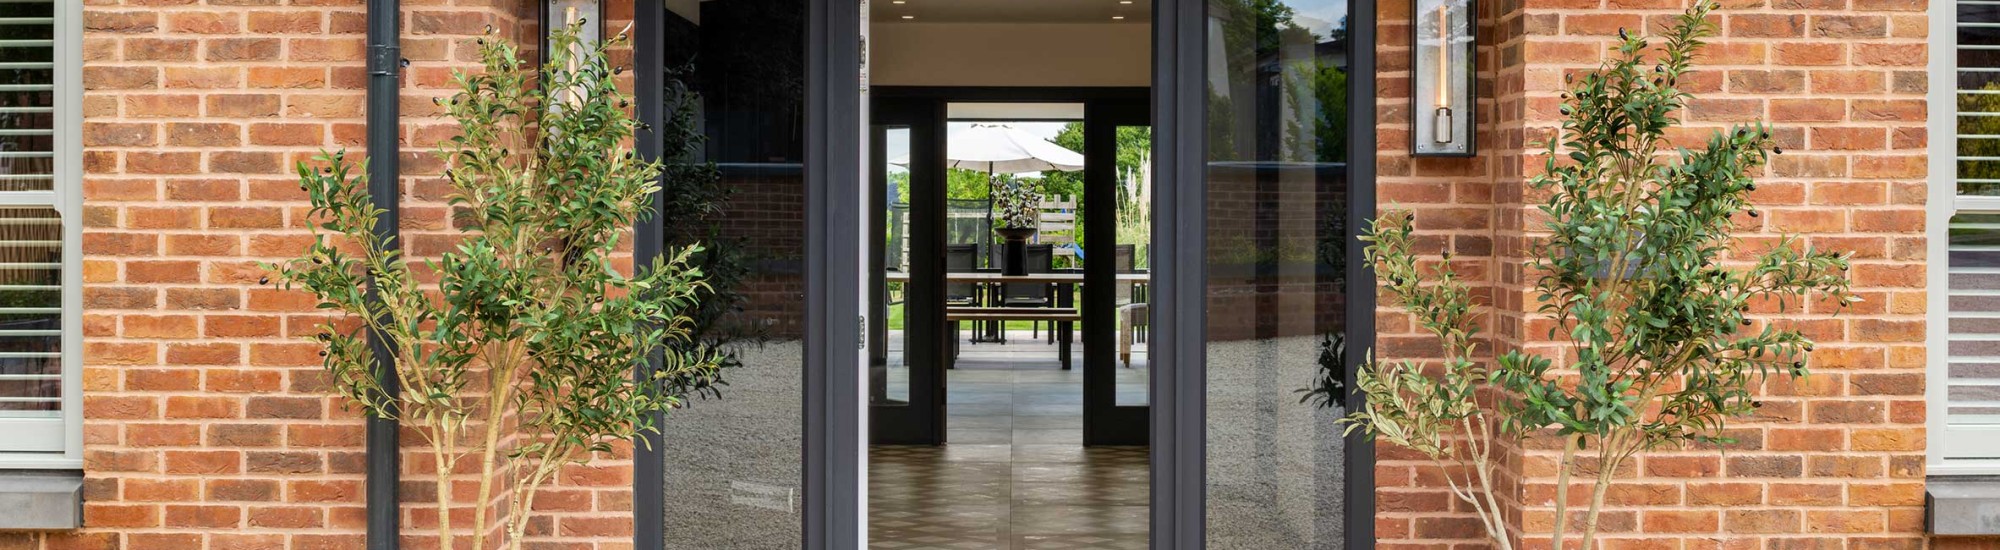
Nestled in the heart of the Warwickshire countryside, this bespoke three-storey family home is a celebration of timeless construction, contemporary architecture and exceptional craftsmanship. The residential project combines traditional brick construction with block-and-beam ground and first floors, balancing enduring building techniques with modern technology to create an energy-efficient and beautifully considered family residence.
From the outset, natural light became the defining principle of the architectural design. Oversized flat rooflights were carefully positioned to transform the way daylight moves through the home. A spectacular 2.5m x 1.8m rooflight crowns the third floor, allowing sunlight to cascade through the stairwell and illuminate every level below.
An impressive 5.5 m x 2.2 m rooflight also floods the open-plan kitchen and family area with ever-changing natural light throughout the day. Elegant five-metre slim-sightline sliding doors complement the design, creating uninterrupted views of the garden while maximising glazing and minimising visible framework. The result is a seamless connection between the interior and the surrounding countryside.
Sustainable Design for Modern Family Living
Sustainability sits quietly at the heart of this contemporary residential project. An air-source heat pump, warm-roof construction and underfloor heating throughout the ground and second floors provide exceptional thermal comfort and energy efficiency.
These carefully integrated technologies reduce the home’s environmental footprint while supporting the practical requirements of modern family living. The project demonstrates how sustainable home design can coexist effortlessly with warmth, character and timeless architectural elegance.
Bespoke Joinery and Craftsmanship
One of the most personal aspects of the project is its use of natural timber. Every piece of ash was sourced from the client’s own timber yard, where it had been carefully stored for many years before finally finding its purpose within the home.
The timber was transformed into a bespoke staircase, a handcrafted oversized dining table and contemporary narrow half-round tongue-and-groove wall panelling behind the family-room television. It was also used for feature panelling in the office and music room, as well as integrated seating within the laundry and boot room.
This continuity of material creates a subtle visual thread that connects the different spaces, while telling the story of the home’s heritage, craftsmanship and bespoke interior design.
Acquabella Contract Solutions in the Entrance Hall
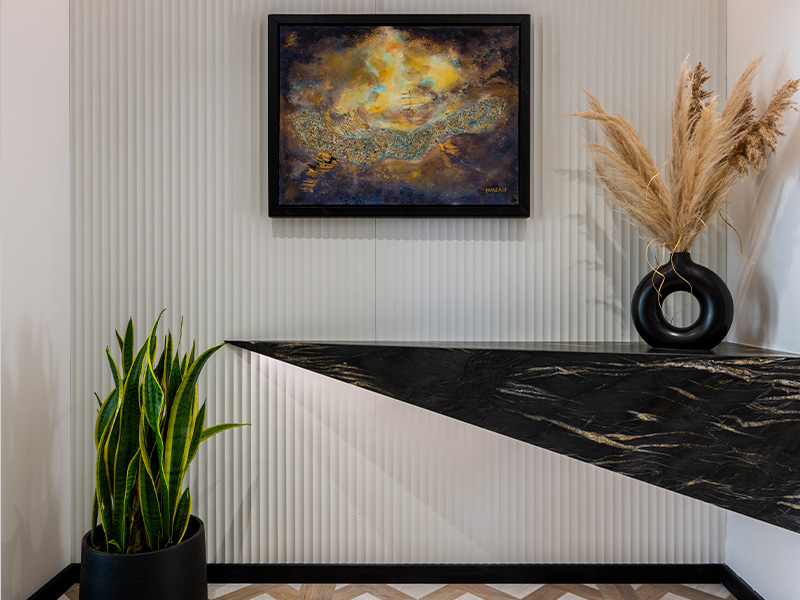
Throughout the interiors, bespoke details and carefully specified contract materials elevate everyday moments. In the entrance hallway, selected offcuts of African Fusion granite were repurposed to create a sculptural floating console.
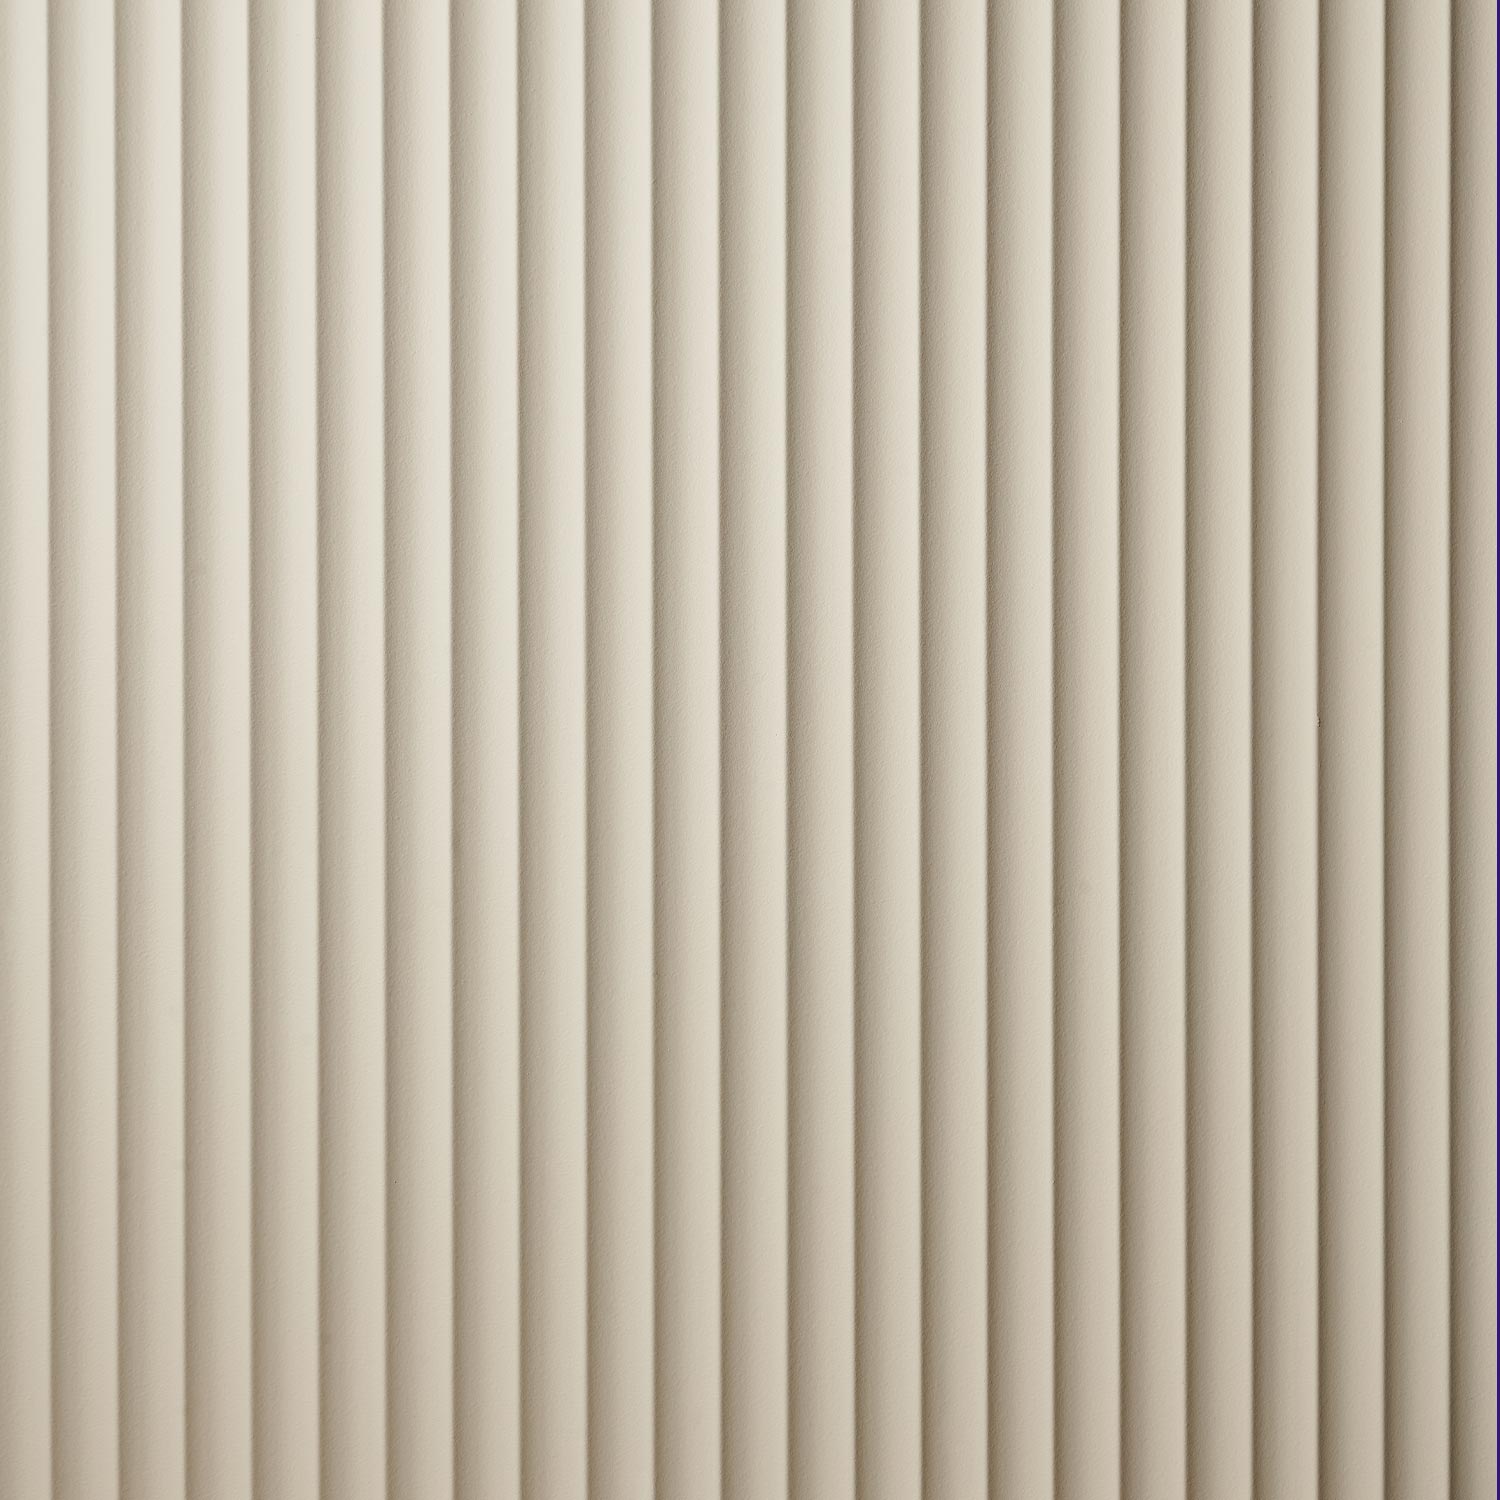
The console is paired with Acquabella Hera wall panel in Nacar colour and discreet integrated downlighting, creating an elegant and welcoming arrival experience. The combination of textured wall panels, natural stone and architectural lighting introduces depth and sophistication while maintaining the clean, contemporary character of the home.
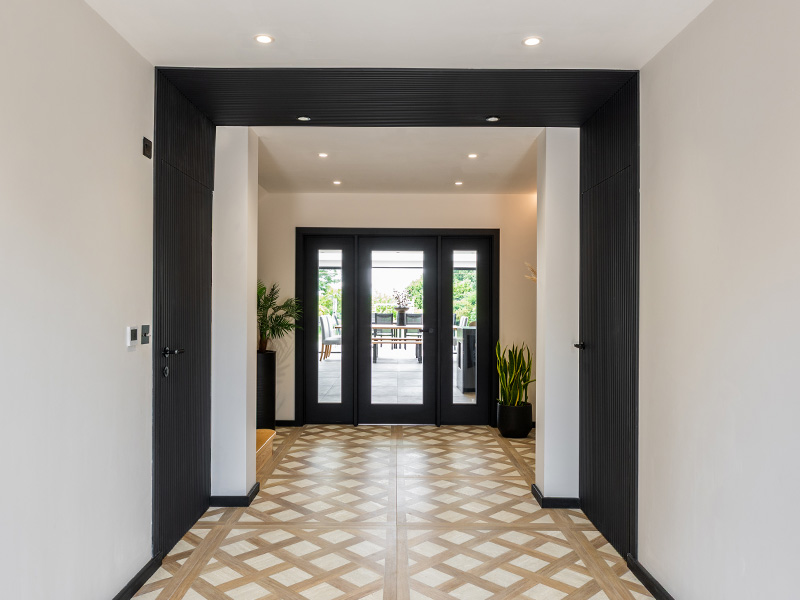
Beyond the entrance, the grand hallway is wrapped in Acquabella Hera wall and ceiling panelling in Negro colour. The installation cleverly conceals the entrances to both the powder room and laundry room, ensuring a streamlined and uninterrupted finish.
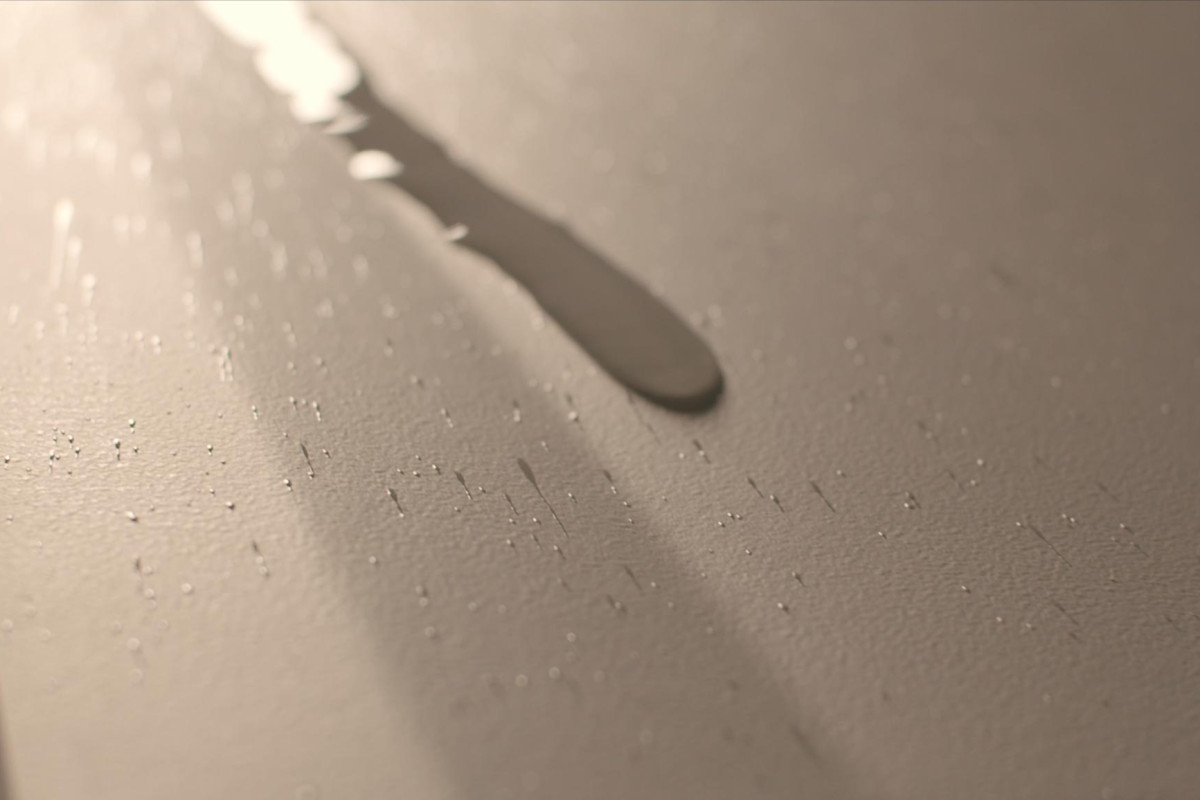
The distinctive textured profile of the Acquabella wall panels introduces rhythm, shadow and architectural depth, while supporting the project’s emphasis on precise detailing and beautifully clean lines.
A Refined Powder Room with Bespoke Acquabella Finishes
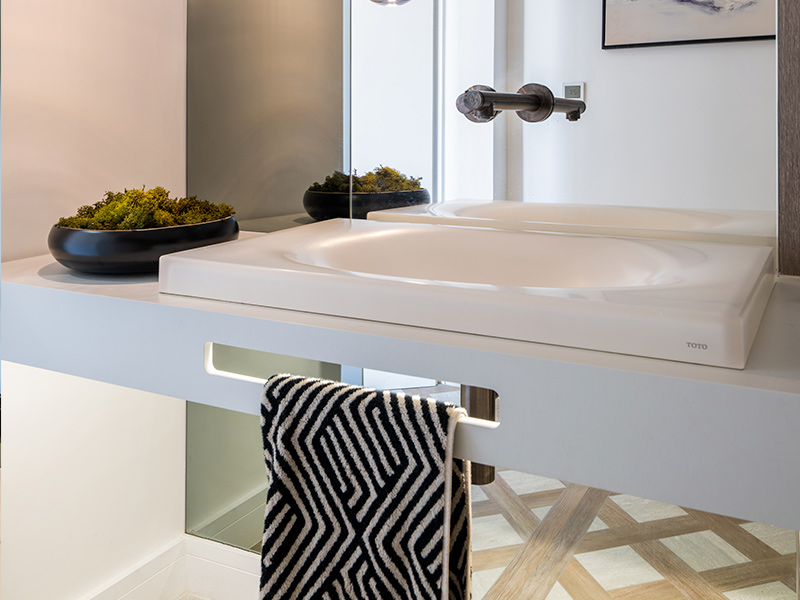
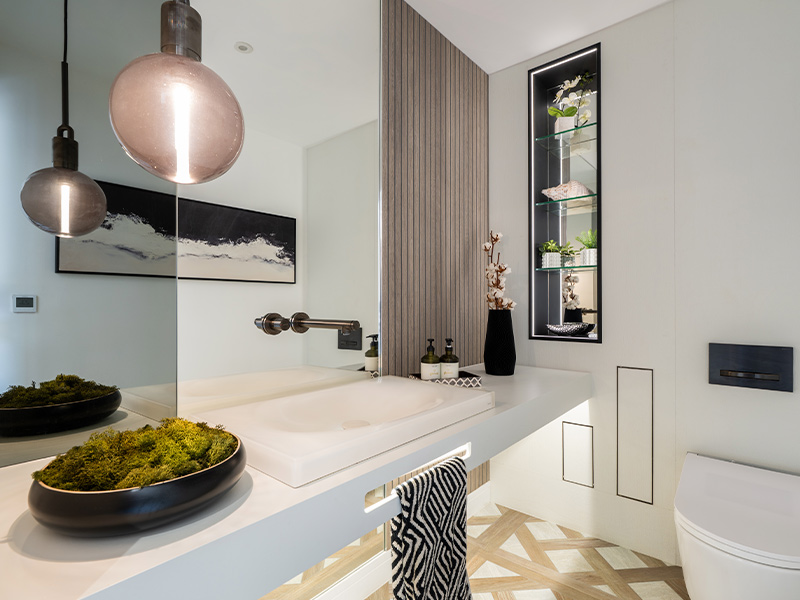
The powder room embraces a softer and more intimate colour palette. A custom-made Nacar vanity with an integrated front towel rail forms the focal point of the space.
Acquabella Basic wall panelling in Nacar colour and Arabba texture is installed behind the WC, adding warmth, texture and visual interest. Despite its compact footprint, the room feels refined and carefully considered, demonstrating how bespoke bathroom design and intelligent product specification can transform smaller interior spaces.
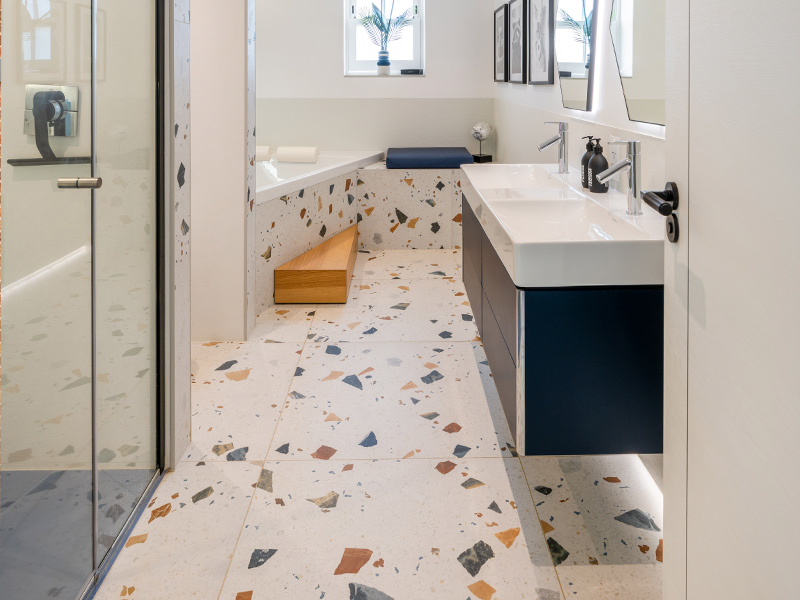
A Bespoke Children’s Bathroom Designed for Family Life
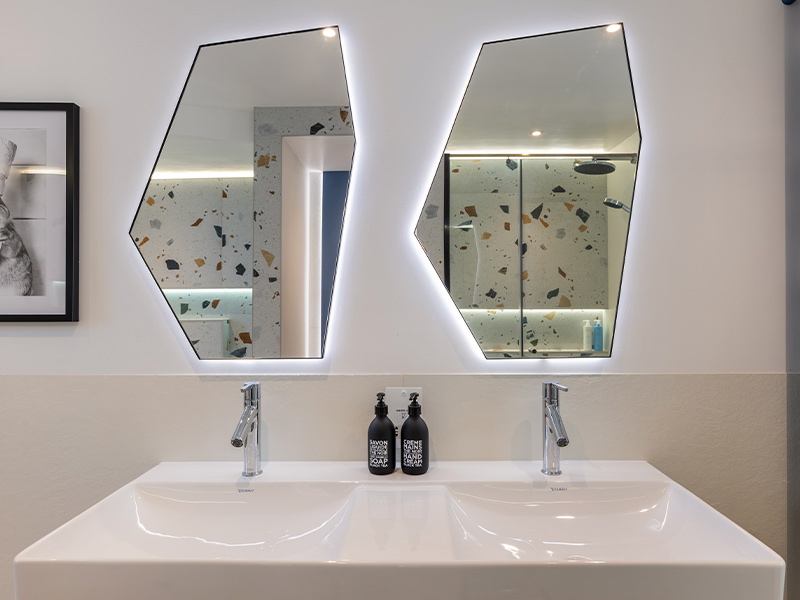
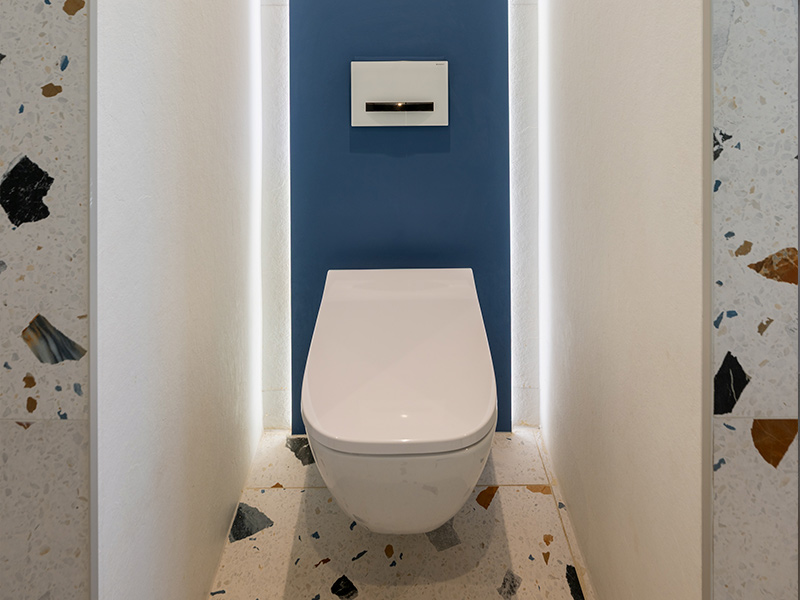
Designed for three energetic young boys, the children’s bathroom introduces a playful yet sophisticated interpretation of colour. Terrazzo-effect wall and floor tiles provide texture, durability and easy maintenance, making them an ideal choice for a busy family bathroom.
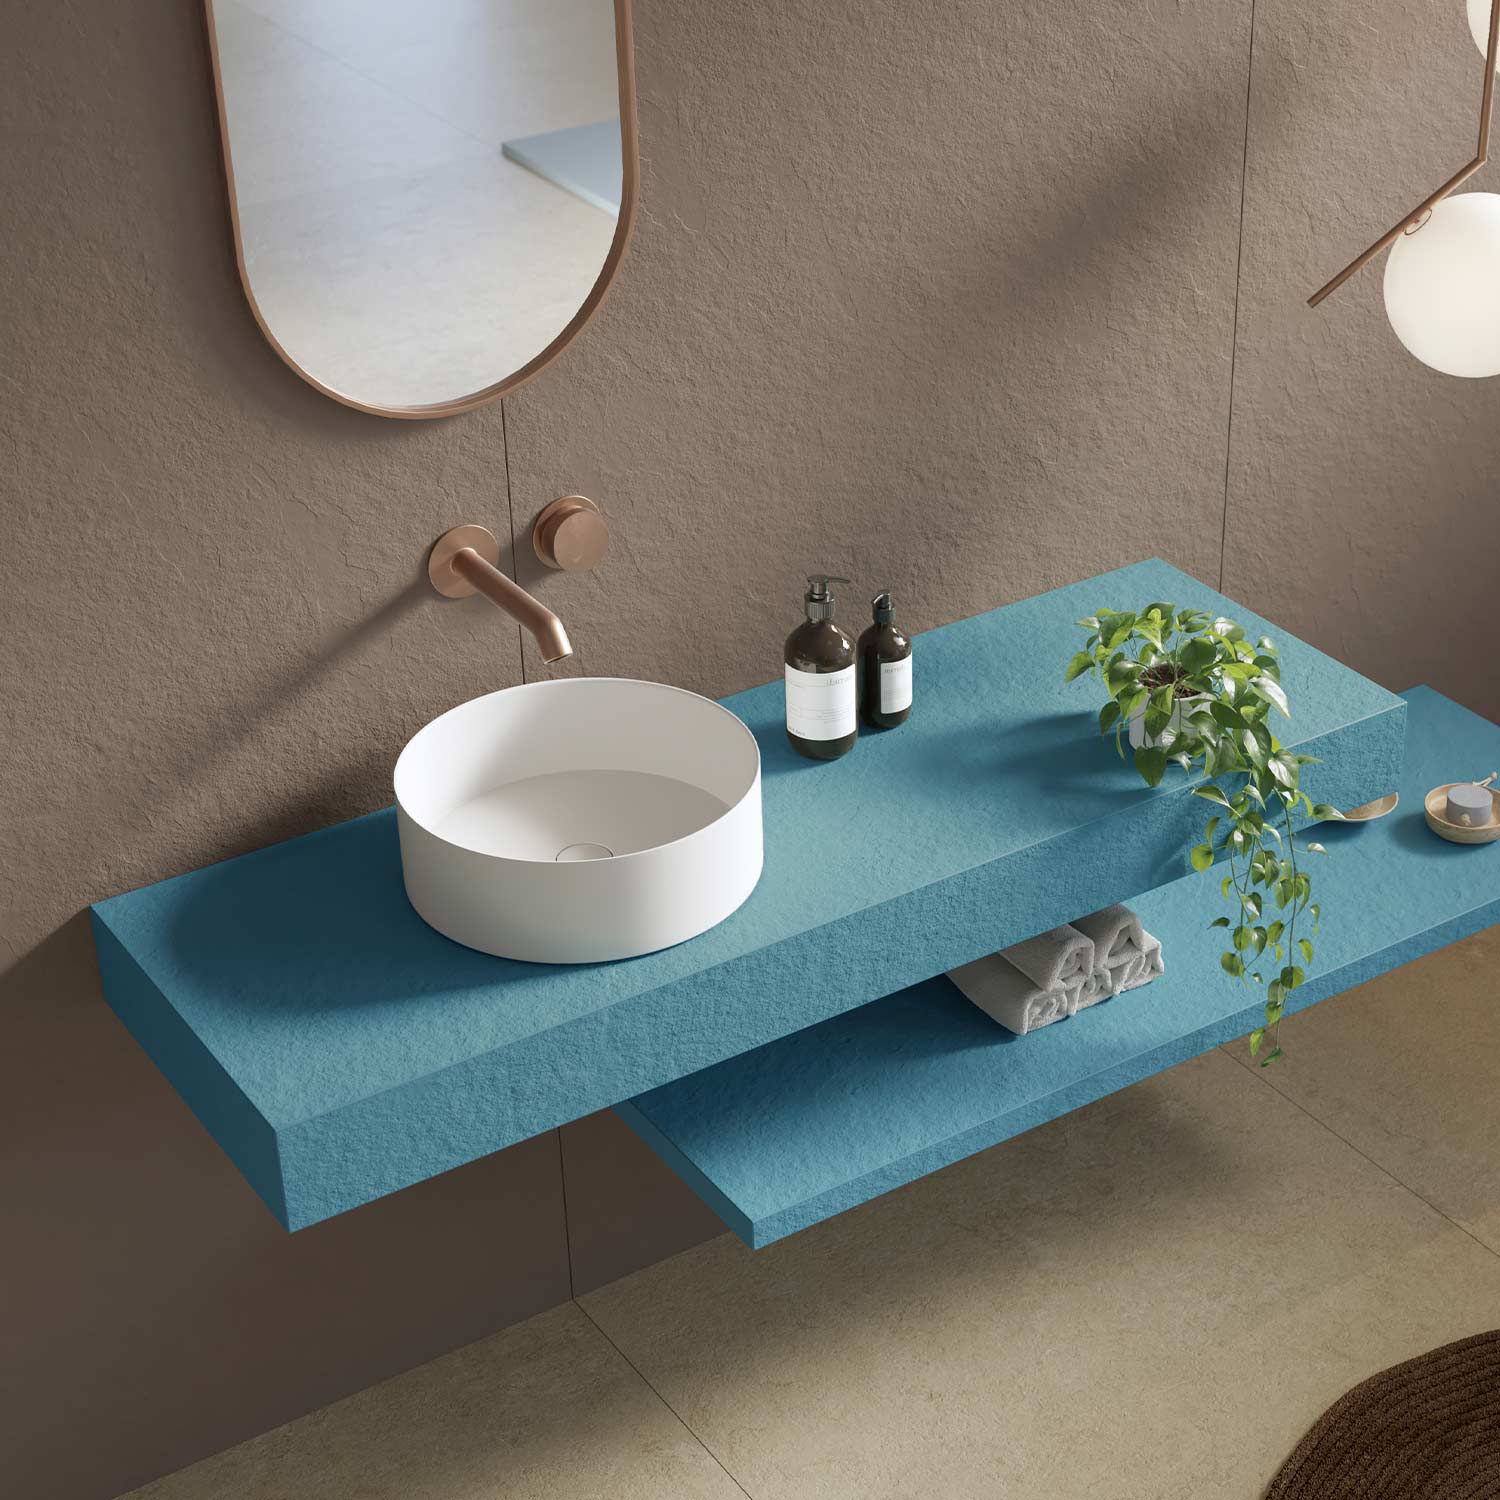
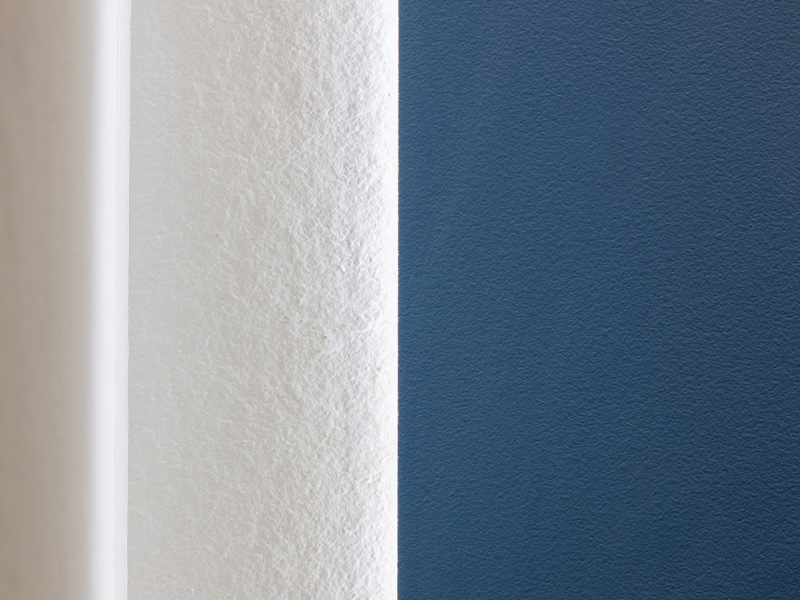
Bespoke Acquabella Basic wall panels in Zero texture were manufactured in a custom RAL 5014 finish to coordinate perfectly with the painted bathroom furniture and heated towel rail. Acquabella Slim panel, with only 3 mm thick, in Slate texture and Nacar colour frames the basin area, window recess, WC and shower enclosure, creating a consistent and highly detailed finish.
A bespoke Acquabella Smart Quiz shower tray in the same RAL 5014 colour completes the space. The coordinated wall panels, shower tray and furniture create a seamless bathroom aesthetic while demonstrating the versatility of Acquabella’s custom-made contract bathroom solutions.
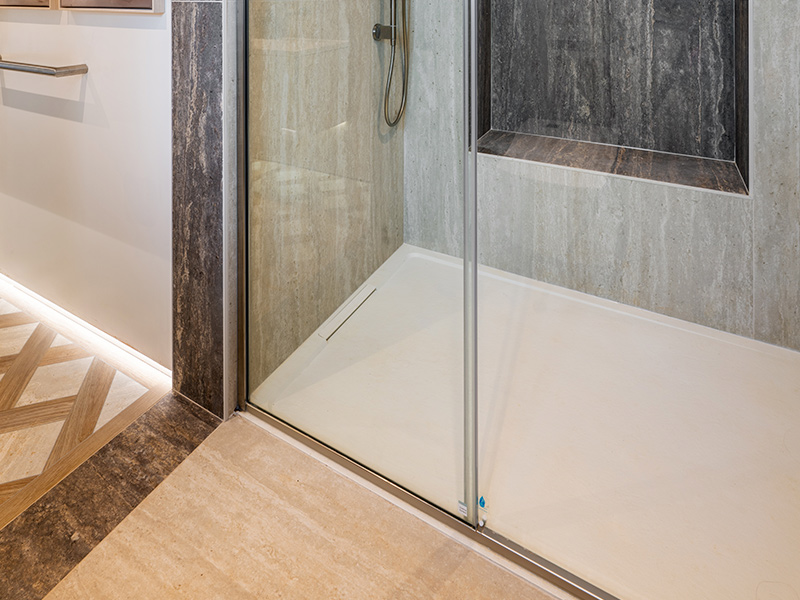
A Luxurious Principal Ensuite with a Spa-Inspired Finish
The principal ensuite adopts a more tranquil and luxurious atmosphere. Soft textures, carefully selected finishes and understated detailing combine to create a timeless, spa-inspired bathroom retreat.
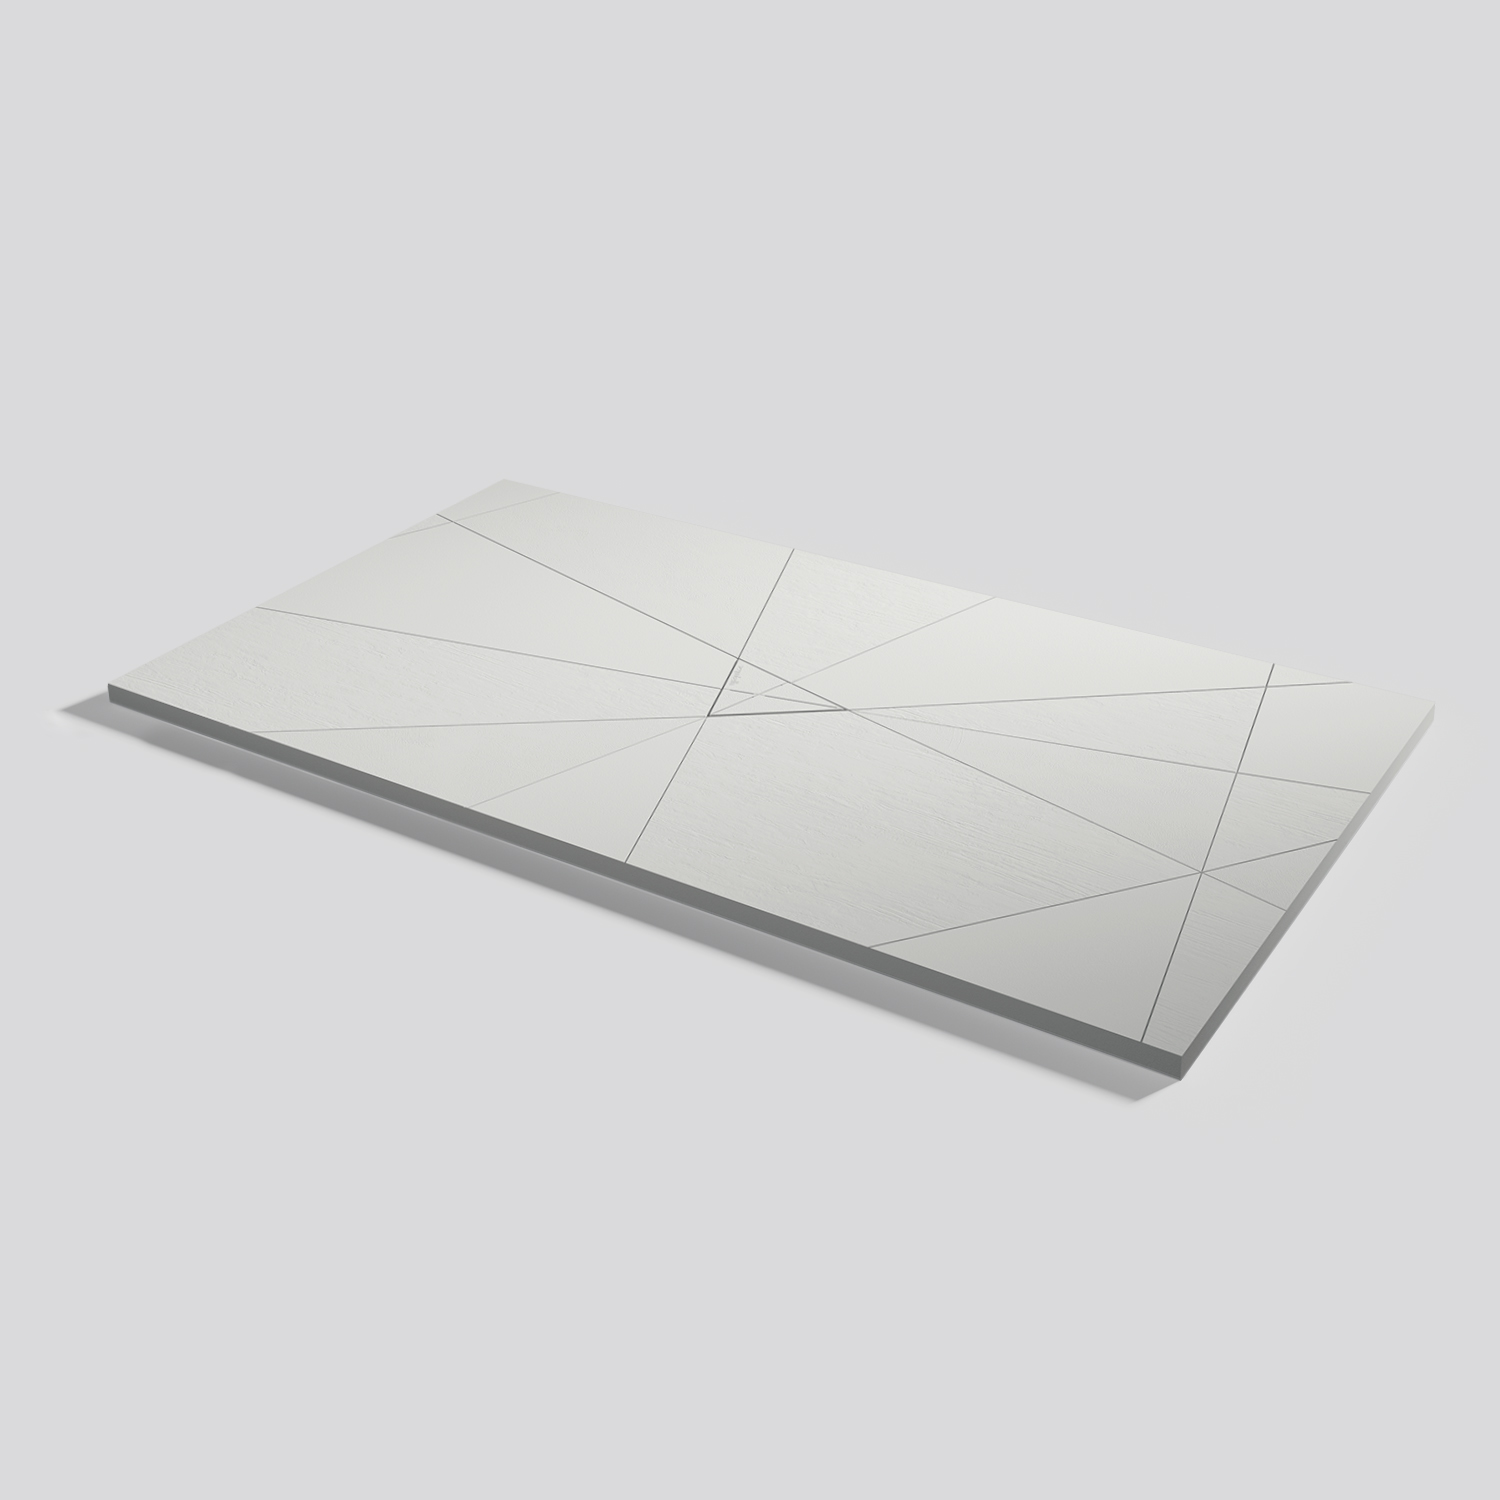
An Acquabella Halo Slate shower tray in Nacar provides a refined foundation for the shower area, complementing the natural material palette used throughout the ensuite. The result is a calm and sophisticated space designed around comfort, functionality and long-term visual appeal.
A Contemporary Acquabella Residential Project
Every room within this bespoke Warwickshire home reflects a commitment to thoughtful design rather than decoration alone. Carefully sourced natural materials, custom joinery, handcrafted details and intelligent spatial planning come together to create a residence that is both deeply personal and highly functional.
The considered use of Acquabella wall panels, bespoke bathroom panels, custom-colour shower trays and textured surfaces strengthen the architectural identity of the interiors. Each solution has been carefully integrated into the wider design rather than treated as a separate decorative element.
The completed project is a contemporary family residence that celebrates craftsmanship, maximises natural light and showcases the potential of bespoke Acquabella contract solutions. It demonstrates how sustainable architecture, luxury bathroom design and functional family living can coexist effortlessly with warmth, character and timeless elegance.